
Primary on Main - Eco Friendly


















Address
319 Camino Del Guama, DORADO, PR
Price
$ 1,695,000
Property Attributes
- MLS#PR9122621
- TypeSingle Family
- Listing Status Pending
- CountyDorado
- CityDORADO
- AreaDorado
- NeighborhoodSABANERA DORADO
- Zip00646
- StyleSingle Family Residence
- Year Built2005
- Price$ 1,695,000
- Bedrooms3
- Full Bathrooms3
- Half Bathrooms2
- Sqr Footage2500
- Lot Size0.19 Acres
Data Source:
Stellar MLS
Property Description
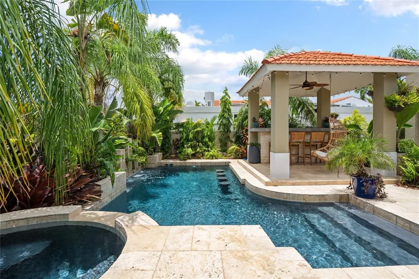
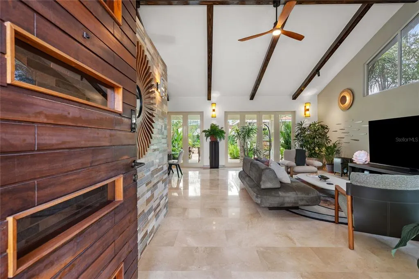
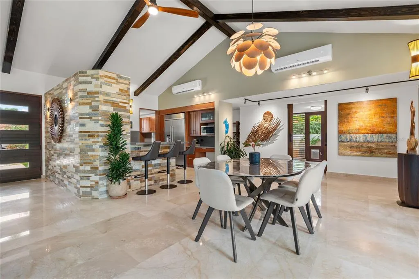
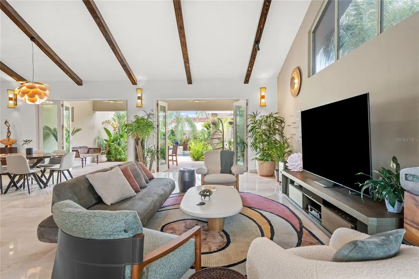
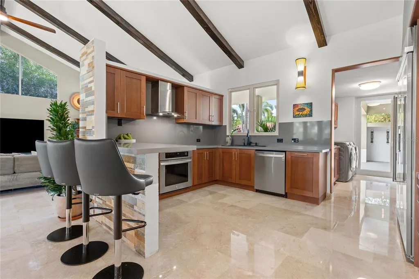
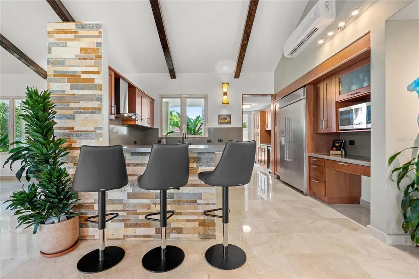
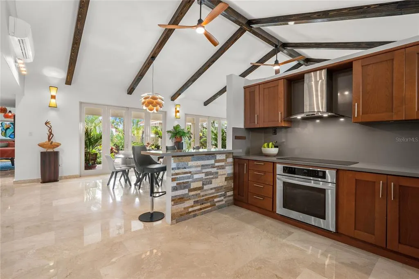
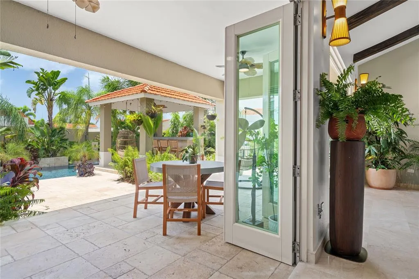
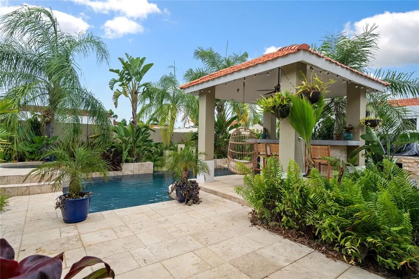
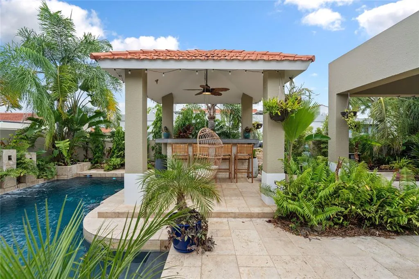
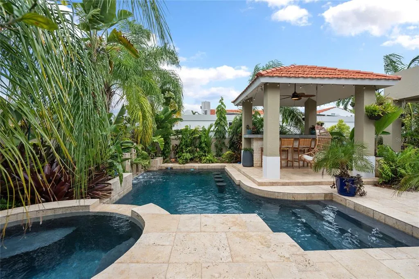
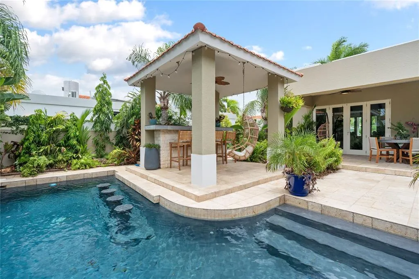
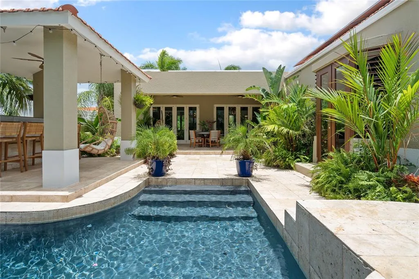
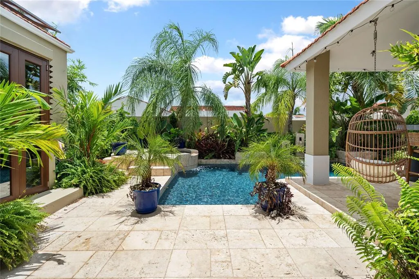
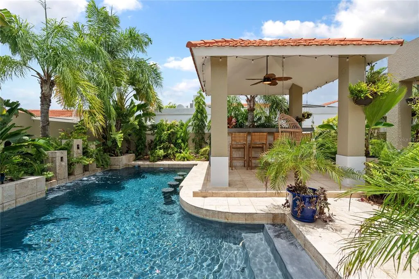
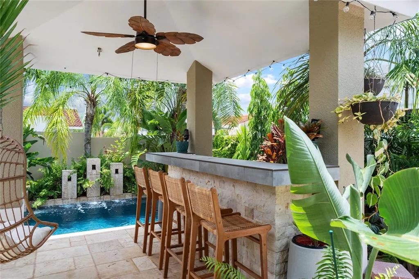
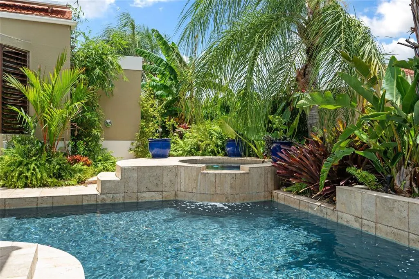
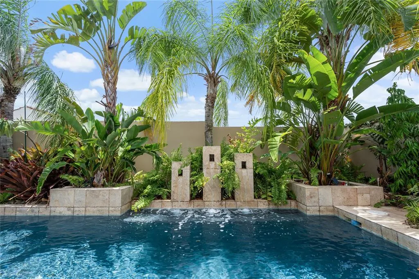
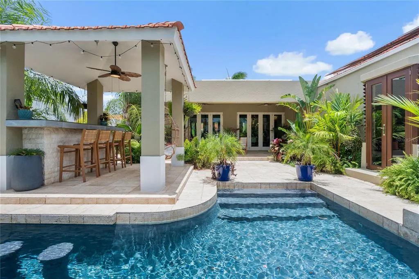
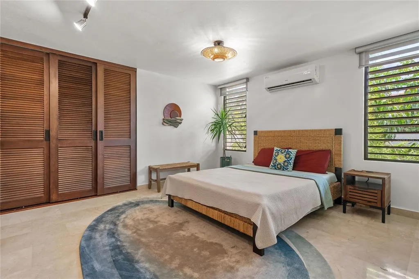
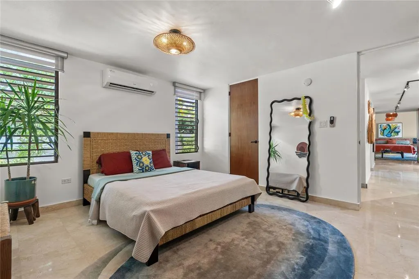
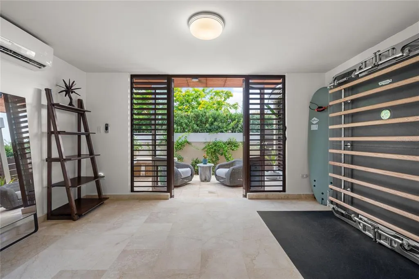
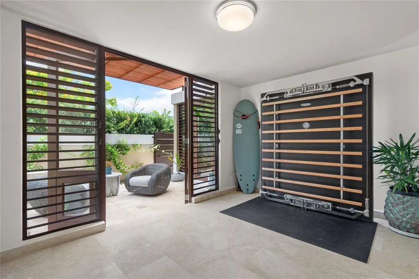
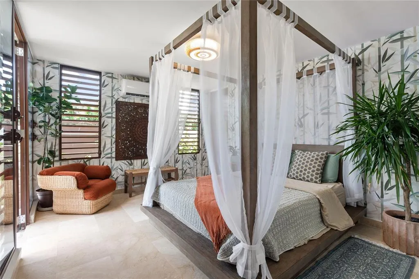
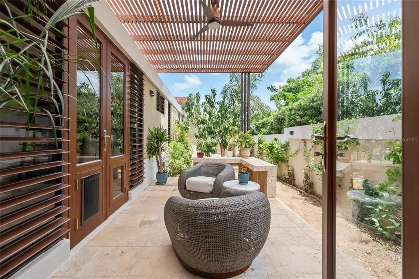
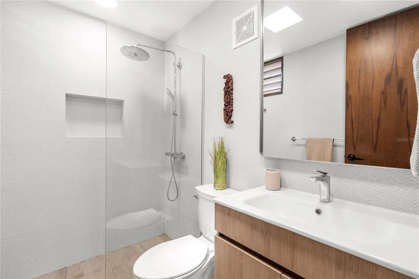
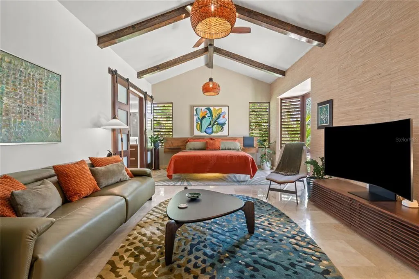
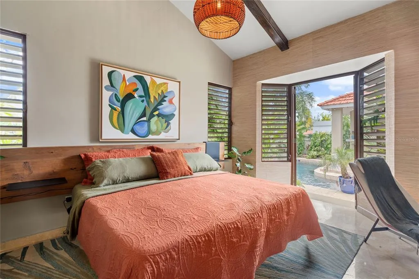
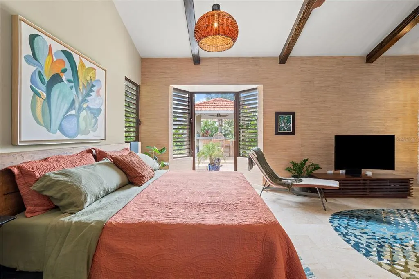
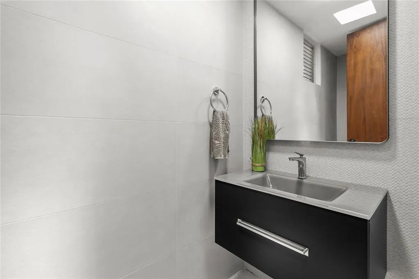
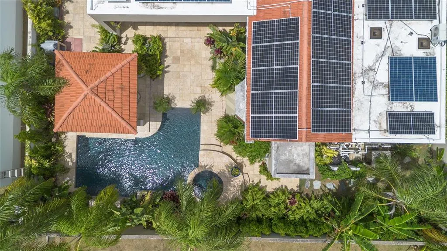
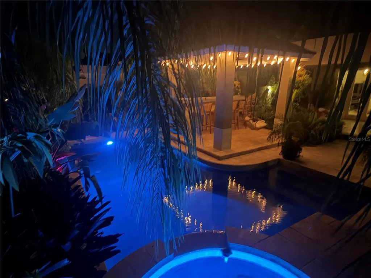
Completely remodeled Villa Carbia offering one of the most unique settings in Sabanera Dorado. Surrounded by mature tropical landscaping, this exceptional home feels like a private nature retreat where lush greenery creates a peaceful, almost jungle-like atmosphere rarely found within a community. Whether relaxing by the heated saltwater pool, soaking in the hot tub, entertaining under the gazebo, or enjoying the covered terrace, every outdoor space feels immersed in nature. A separate side terrace, nestled among tropical landscaping and a mature mango tree already producing fruit, offers yet another peaceful place to unwind. Inside, the home has been thoughtfully renovated from top to bottom with elegant marble floors throughout, beautifully redesigned bathrooms, and new windows that flood the interiors with natural light while framing the lush outdoor scenery. The dramatic living room features soaring cathedral ceilings with exposed wood beams, creating a warm and inviting atmosphere, while the spacious primary suite offers its own cathedral ceiling and wood beam accents, making it a true retreat. Nature-inspired finishes and thoughtfully curated décor create a seamless connection between the indoor and outdoor living spaces. Designed for both comfort and efficiency, the home includes a 54-panel solar system producing approximately 24 kW, four Tesla Powerwall batteries, a heated saltwater pool with a new pump and filtration system, water cistern, and water softener. Beautifully renovated and completely move-in ready, this is a home that offers not only exceptional upgrades, but a lifestyle where comfort, privacy, and nature come together in perfect harmony.
| Price History | |
|---|---|
| 7/8/2026 | Listed $1,695,000 |
General Features
| Sewer | Public Sewer |
|---|---|
| Heating | Electric |
| Cooling | Mini-Split Unit(s) |
| Utilities | Cable Available,Electricity Connected,Fiber Optics,Sewer Connected,Underground Utilities,Water Connected |
| Roof | Concrete |
| Appliances | Built-In Oven,Cooktop,Dishwasher,Dryer,Exhaust Fan,Microwave,Refrigerator,Washer,Wine Refrigerator |
| Zoning | R1 |
| HOA Fee | 395 |
| Garage Spaces | 2 |
| Pool Features | Heated,In Ground,Lighting,Outside Bath Access,Salt Water |
| Construction Materials | Concrete |
| Pets Allowed | Yes |
| Year Built | 2005 |
| Electric | Photovoltaics Seller Owned |
| Levels | One |
| Property Subtype | Single Family Residence |
| Ownership | Fee Simple |
| Assoc Fee Paid Per | Monthly |
| County | Dorado |
| New Construction | false |
| Property Type | Residential |
| Attached Garage | true |
| Energy Efficient | Solar Energy Storage On Site |
| Subdivision Name | SABANERA DORADO |
| Facing Direction | North |
| Garage Y/N | true |
| Green Energy Generation | Solar |
| Total Rooms | 3 |
| Full Baths | 3 |
| Status | Pending |
| Directions | From San Juan, take PR-22 West toward Dorado. Exit at Exit 24 (PR-693). Continue on PR-693 for approximately 3 miles, then turn into the main entrance of Sabanera Dorado. Proceed through the gate and follow the community roads to the property. |
| City | DORADO |
| Association Name | Yoleiska Abrams |
| MLS Area | 00646 - Dorado |
| Lot Size Units | Square Feet |
| Lot Size Square Feet | 8094 |
| Carport Y/N | false |
| Spa Features | Heated,In Ground |
| Land Lease Y/N | false |
| Additional Parcels Y/N | false |
| Lease Considered Y/N | true |
| Virtual Tour | https://www.propertypanorama.com/instaview/stellar/PR9122621 |
| Building Area Units | Square Feet |
| Living Area Units | Square Feet |
| Standard Status | Pending |
| Occupancy Type | Vacant |
| Minimum Lease | No Minimum |
| Water Access Y/N | false |
| Monthly HOA Amount | 395 |
| Water View Y/N | false |
| In Law Suite YN | false |
| DockY/N | false |
Interior Features
| Interior Amenities | Cathedral Ceiling(s),Ceiling Fan(s),Eating Space In Kitchen,High Ceilings,Kitchen/Family Room Combo,Living Room/Dining Room Combo,Open Floorplan,Primary Bedroom Main Floor,Skylight(s),Solid Wood Cabinets,Stone Counters,Walk-In Closet(s) |
|---|---|
| Flooring | Marble |
| Furnished Y/N | Negotiable |
| Air Conditioning Y/N | true |
| Heating Y/N | true |
| Fireplace Y/N | false |
| Half Baths | 2 |
| Laundry Features | Inside |
| Total Bedrooms | 3 |
| LivingAreaSource | Estimated |
| Total Baths | 5 |
Exterior Features
| Exterior Amenities | Garden,Irrigation System,Lighting,Outdoor Shower,Private Yard,Rain Gutters |
|---|---|
| Water Source | None |
| Lot Size Area | 8094 |
| Foundation Details | Slab |
| Spa | true |
| Building Area Total | 3500 |
| Lot Size Acres | 0.19 |
| Road Surface Type | Asphalt |
| Private Pool | true |
| Waterfront Y/N | false |
| Covered Spaces | 2 |
Amenities
- Foreclosure
- Views
- Short Sale
- New Construction
- Adult 55+
- Lease To Own
- No HOA Fees
- Furnished
- Primary On Main
- Air Conditioning
- Seller Finance
- Green
- Fixer Upper
- Horse
- Golf
- Fireplace
- Deck
- Garage
- Basement
- Pool
Property vs Single Family Average in 00646
Price
Year Built
 Copyright © MFRMLS.com All information deemed reliable but not guaranteed. All properties are subject to prior sale, change or withdrawal. Neither listing broker(s) or information provider(s) shall be responsible for any typographical errors, misinformation, misprints and shall be held totally harmless. Listing(s) information is provided for consumers personal, non-commercial use and may not be used for any purpose other than to identify prospective properties consumers may be interested in purchasing. Information on this site was last updated Last updated on September 26, 2026 1:52 AM UTC The listing information on this page last changed on Last updated on September 26, 2026 1:52 AM UTCd. The data relating to real estate for sale on this website comes in part from the Internet Data Exchange program of MFR MLS.
All information deemed reliable but not guaranteed. All properties are subject to prior sale, change or withdrawal. Neither listing broker(s) or information provider(s) shall be responsible for any typographical errors, misinformation, misprints and shall be held totally harmless. Listing(s) information is provided for consumers personal, non-commercial use and may not be used for any purpose other than to identify prospective properties consumers may be interested in purchasing.
Updated on September 26, 2026 1:52 AM UTC
Copyright © MFRMLS.com All information deemed reliable but not guaranteed. All properties are subject to prior sale, change or withdrawal. Neither listing broker(s) or information provider(s) shall be responsible for any typographical errors, misinformation, misprints and shall be held totally harmless. Listing(s) information is provided for consumers personal, non-commercial use and may not be used for any purpose other than to identify prospective properties consumers may be interested in purchasing. Information on this site was last updated Last updated on September 26, 2026 1:52 AM UTC The listing information on this page last changed on Last updated on September 26, 2026 1:52 AM UTCd. The data relating to real estate for sale on this website comes in part from the Internet Data Exchange program of MFR MLS.
All information deemed reliable but not guaranteed. All properties are subject to prior sale, change or withdrawal. Neither listing broker(s) or information provider(s) shall be responsible for any typographical errors, misinformation, misprints and shall be held totally harmless. Listing(s) information is provided for consumers personal, non-commercial use and may not be used for any purpose other than to identify prospective properties consumers may be interested in purchasing.
Updated on September 26, 2026 1:52 AM UTC
